Underpinning & subsidence repair · Surrey, Leatherhead, Gerrards Cross & outer London
Cracks spreading through your walls?Stop the movement, and get it signed off.
Specialist underpinning for homes with subsidence, cracking walls and dropping bays or extensions. Inspected by Building Control and carried out by Sutki Kovaci himself: 24 years in construction, 55+ five-star reviews.
You'll speak to the person who does the work, not a call centre.
Not every crack means underpinning. Sutki will tell you straight whether yours is serious.
- 55+ five-star reviewsMyBuilder & Google
- ✓Building Control inspectedSigned-off structural work
- 24Years on the toolsIn construction
- You deal with SutkiOwner on site, every job
Know the signs
Is it subsidence? The warning signs to take seriously.
Hairline cracks in new plaster are usually just shrinkage. These are the ones worth getting looked at:
Diagonal or stepped cracks
Running from the corners of windows and doors.
Wider than a £1 coin's edge
About 3mm, or wider at the top than at the bottom.
Cracks that come back
They reopen after you've filled and painted them.
Doors and windows sticking
Suddenly catching, or showing a tapering gap in the frame.
Floors that slope
Or gaps opening up under the skirting boards.
A bay or extension pulling away
A gap or crack where it meets the main house.
A survey or valuation that mentions "movement"
Or recommends a structural engineer. That usually means a buyer or lender wants it dealt with before anything moves forward.
Recognise one of these? Movement rarely fixes itself, and it's cheaper to deal with early. Text Sutki a photo, or call.
Talk to Sutki07711 787765How it works
How your home is stabilised, step by step.
Underpinning sounds frightening. Done properly, it's a controlled, inspected, step-by-step job. Here's exactly what happens.
- 01
Assessment & design
Sutki inspects the cracking and the ground around it. Underpinning is normally designed by a structural engineer, and Building Control is notified before any digging starts. If the work is within 3m of a neighbour's foundations, a Party Wall notice is usually needed, and you'll be told up front if it applies.
- 02
Excavation in sections
Your wall is never left unsupported. The ground is dug out in short sections, typically about a metre at a time, in a "hit and miss" sequence, so the rest of the foundation keeps carrying the load. Building Control inspects the excavations before any concrete goes in.
- 03
Concrete & dry-packing
Each section is filled with concrete down to stable ground, at the depth the design specifies. A small gap is left under the old footing. Once the concrete has cured, that gap is rammed tight with a dry sand-and-cement mix, so the weight of your house transfers solidly onto the new foundation.
- 04
Sign-off & handover
After the final inspection, Building Control issues a completion certificate. That's the document your mortgage lender, insurer or buyer's surveyor will ask for. The ground is backfilled and the site left clean and tidy.
See it in section
What actually happens under your wall.
Your wall sits on a shallow footing in ground that can shrink, swell or wash away. Underpinning carries that load down, a section at a time, to ground that doesn't move.
Repeat until fully supported. Bay by bay, in sequence, until the whole wall bears on stable ground. Building Control inspects along the way.
Illustrative diagram, not to scale. Every scheme follows its own structural design.
His own jobs
Real underpinning, done by Sutki.
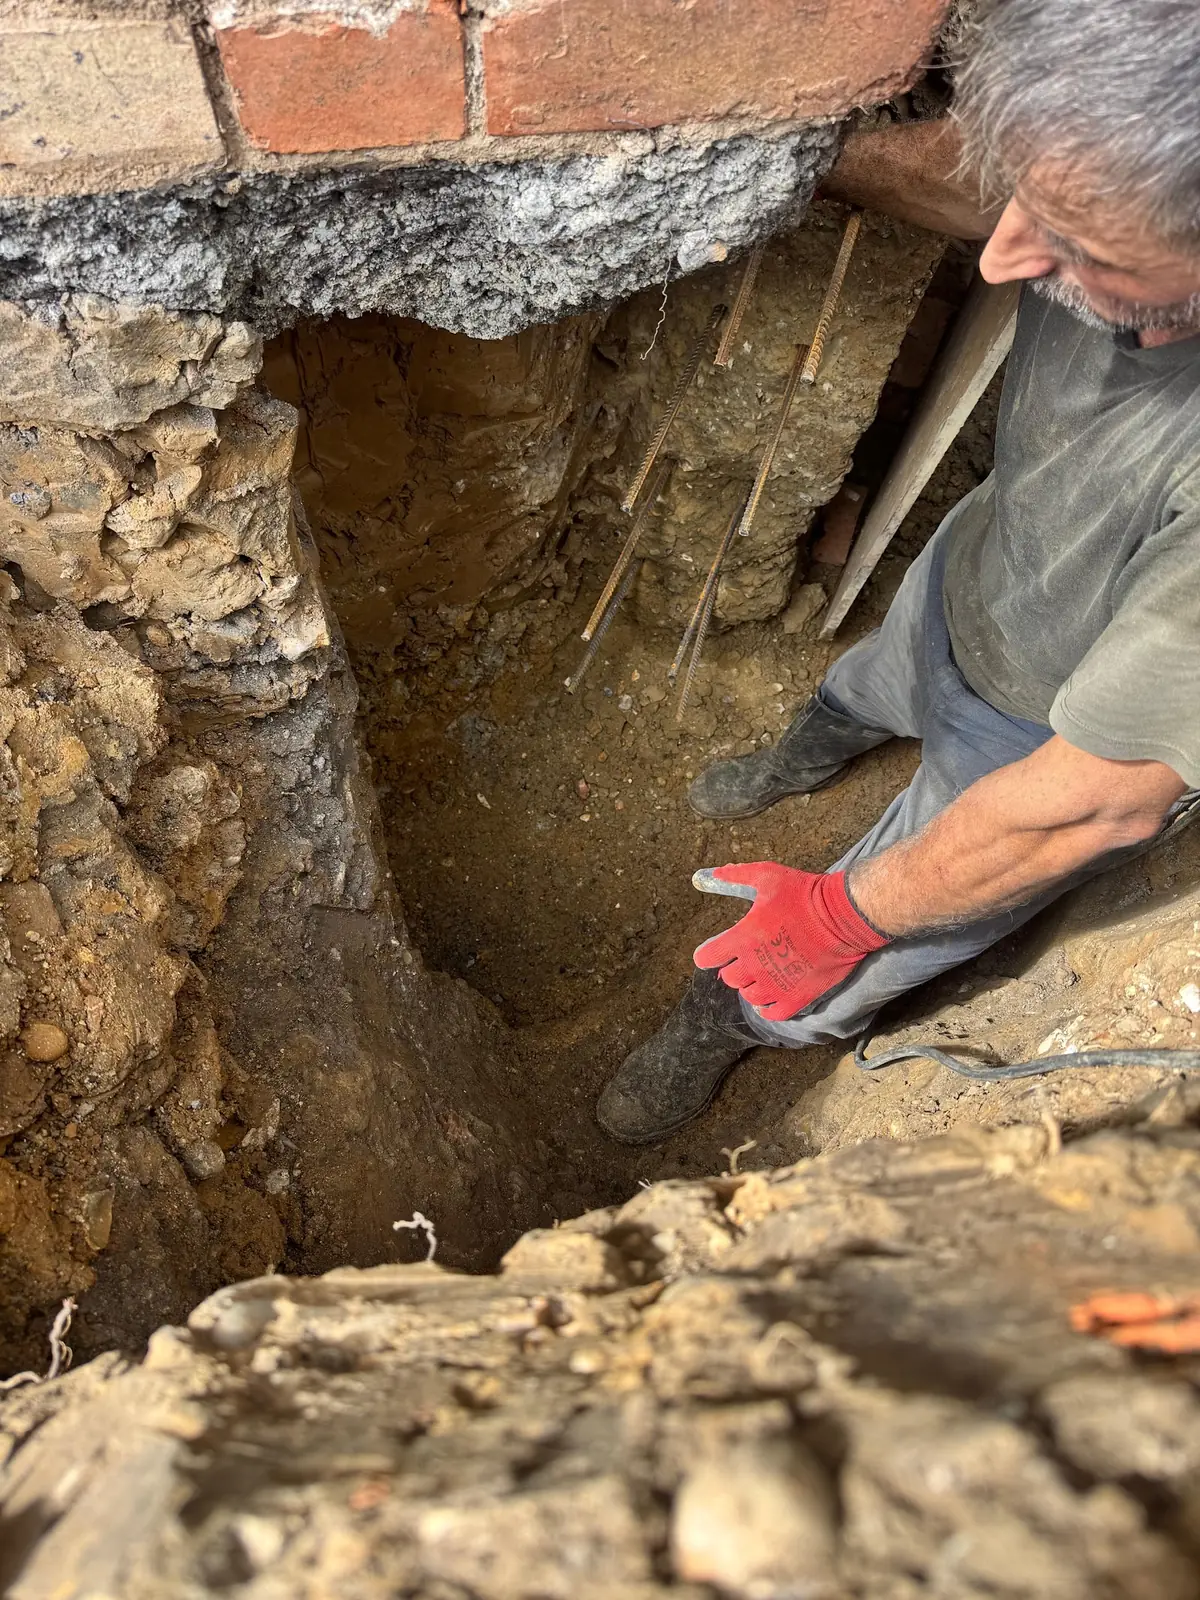
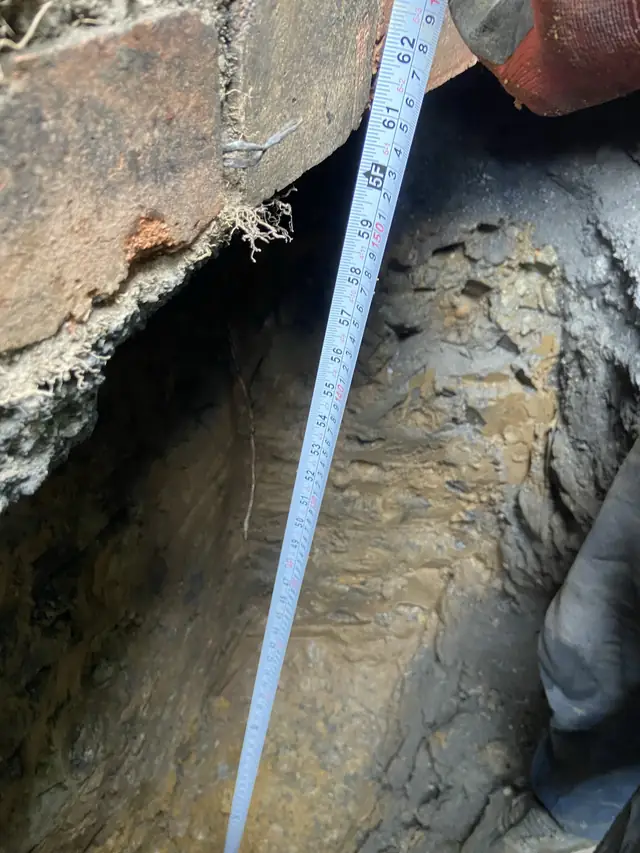
Four photos from Sutki's own underpinning jobs, plus two diagrams showing the parts a photo can't.
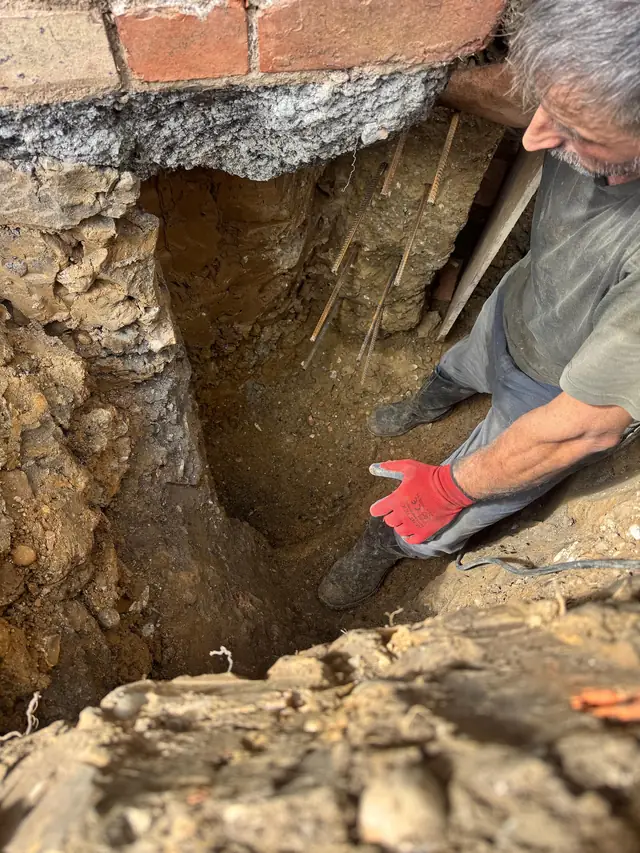 Digging beneath the old footing
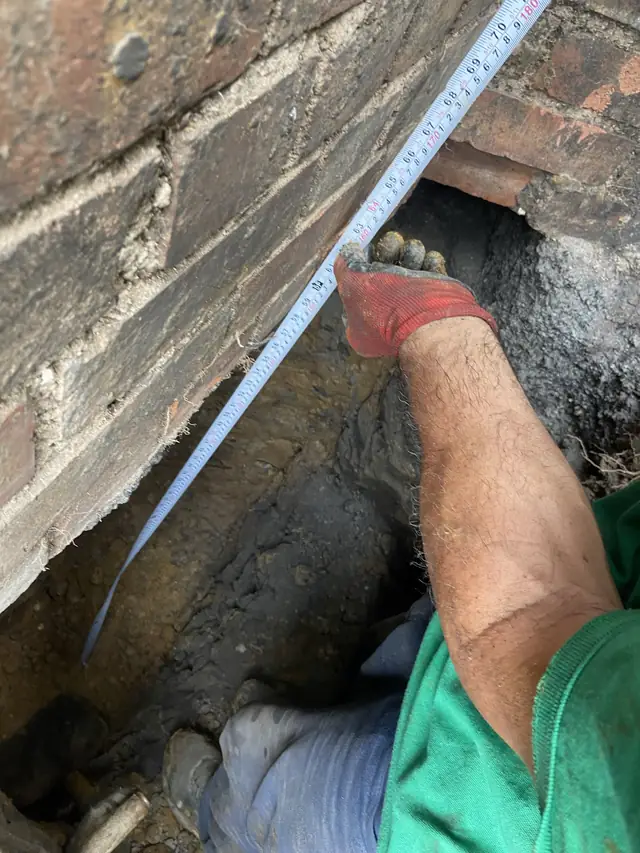 Checking the depth
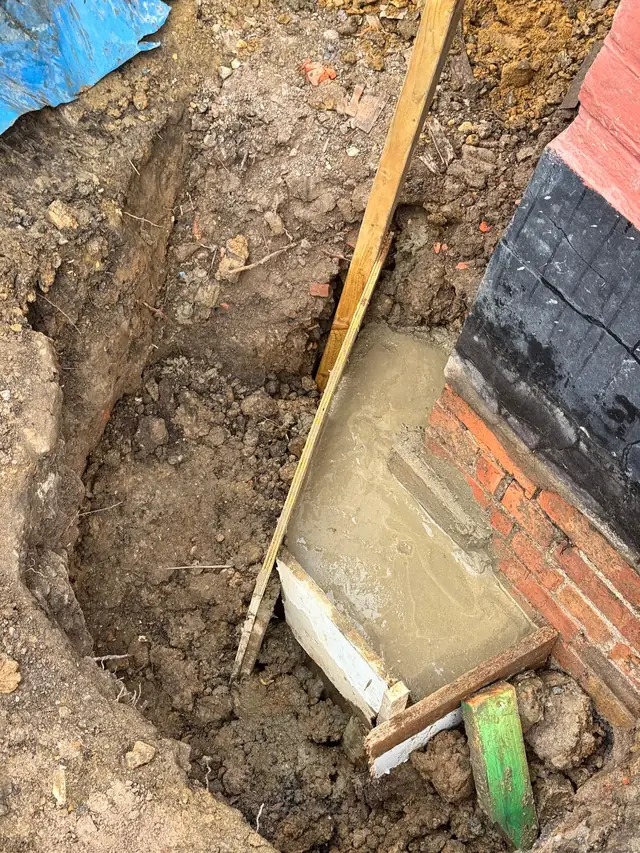 New concrete pin below
 One bay dug out
- Diagram · dig sequence
- Diagram · dry-pack detail
Underpinning reviews
From homeowners whose walls he's underpinned.
"Sutki was hired by us for the underpinning rear extension which entailed relocation of the sewage manhole. Suki completed the entire job to our satisfaction and to the satisfaction of the Building Control. Thank you My Builder.com"
"A complex job and Sutki was very tidy, quick and easy to work with. Did not quibble when asked to stick to the agreed job specifications. We will be happy to work with him again."
Underpinning existing rear extension · MyBuilder customer, Woking · Dec 2025
55+ five-star reviews across all his work on MyBuilder and Google. Read them on MyBuilder
Your questions
The questions everyone asks first.
Will the work be signed off by Building Control?
Underpinning is notifiable building work. Building Control is notified before work starts, inspects the excavations during the job, and issues a completion certificate at the end. Najib in Woking wrote that his underpinning was completed "to the satisfaction of the Building Control".
Will my mortgage lender or buyer's surveyor accept it?
Lenders and surveyors typically ask for the Building Control completion certificate, and often a structural engineer's certificate confirming the work followed their design. If you're remortgaging or mid-chain, say so on the first call, so the paperwork and timing are planned from the start.
I have an insurance claim open. Can you still help?
If you're claiming, speak to your insurer first: they often appoint their own loss adjuster and contractor. If your claim was declined, the excess makes it not worth claiming, or you'd rather choose your own builder, call Sutki and talk it through.
Who designs the underpinning?
Underpinning is normally designed by a structural engineer, who sets the depth and layout. If you already have an engineer's report or design, have it to hand when you call. If you don't, Sutki will talk you through what's needed.
How much does underpinning cost?
Every job is priced after an assessment, because the depth, length and ground conditions decide the cost. You'll know the price before any work starts. One customer described Sutki's pricing as "clear unambiguous pricing".
What about my neighbours?
If the work is close to a neighbour's foundations, the Party Wall etc. Act 1996 usually requires a notice to be served. You'll be told whether it applies and when, so it doesn't hold the job up.
Which areas do you cover?
Surrey, Leatherhead, Gerrards Cross and outer London. Recent customers include homes in Woking, Esher, Epsom, Kingston, Twickenham and Hendon.
Worried about a crack? Get a straight answer today.
Call Sutki, or text photos of the cracks to the same number.
07711 787765